Two or more storey
165 Ch. des Patriotes, Saint-Denis-sur-Richelieu J0H 1K0
$399,900 CAD
MLS: 22320192
Listing agent
Overview
- Bedrooms
- 3
- Bathrooms
- 1 Bathroom
- Powder rooms
- 1
- Rooms
- 10 Rooms
- Year built
- 1900
- Living area
- NA
- Lot area
- 26,712 sq ft
(2,481.60 m²) - Building type
- Detached
- Building dimensions
- 12.04 x 8.51 meters
40 x 28 feet - Lot dimensions
- 44.83 x 57.50 meters
147 x 189 feet
Addendum
English description not available. Here is the French description:
Rez-de-chaussée :
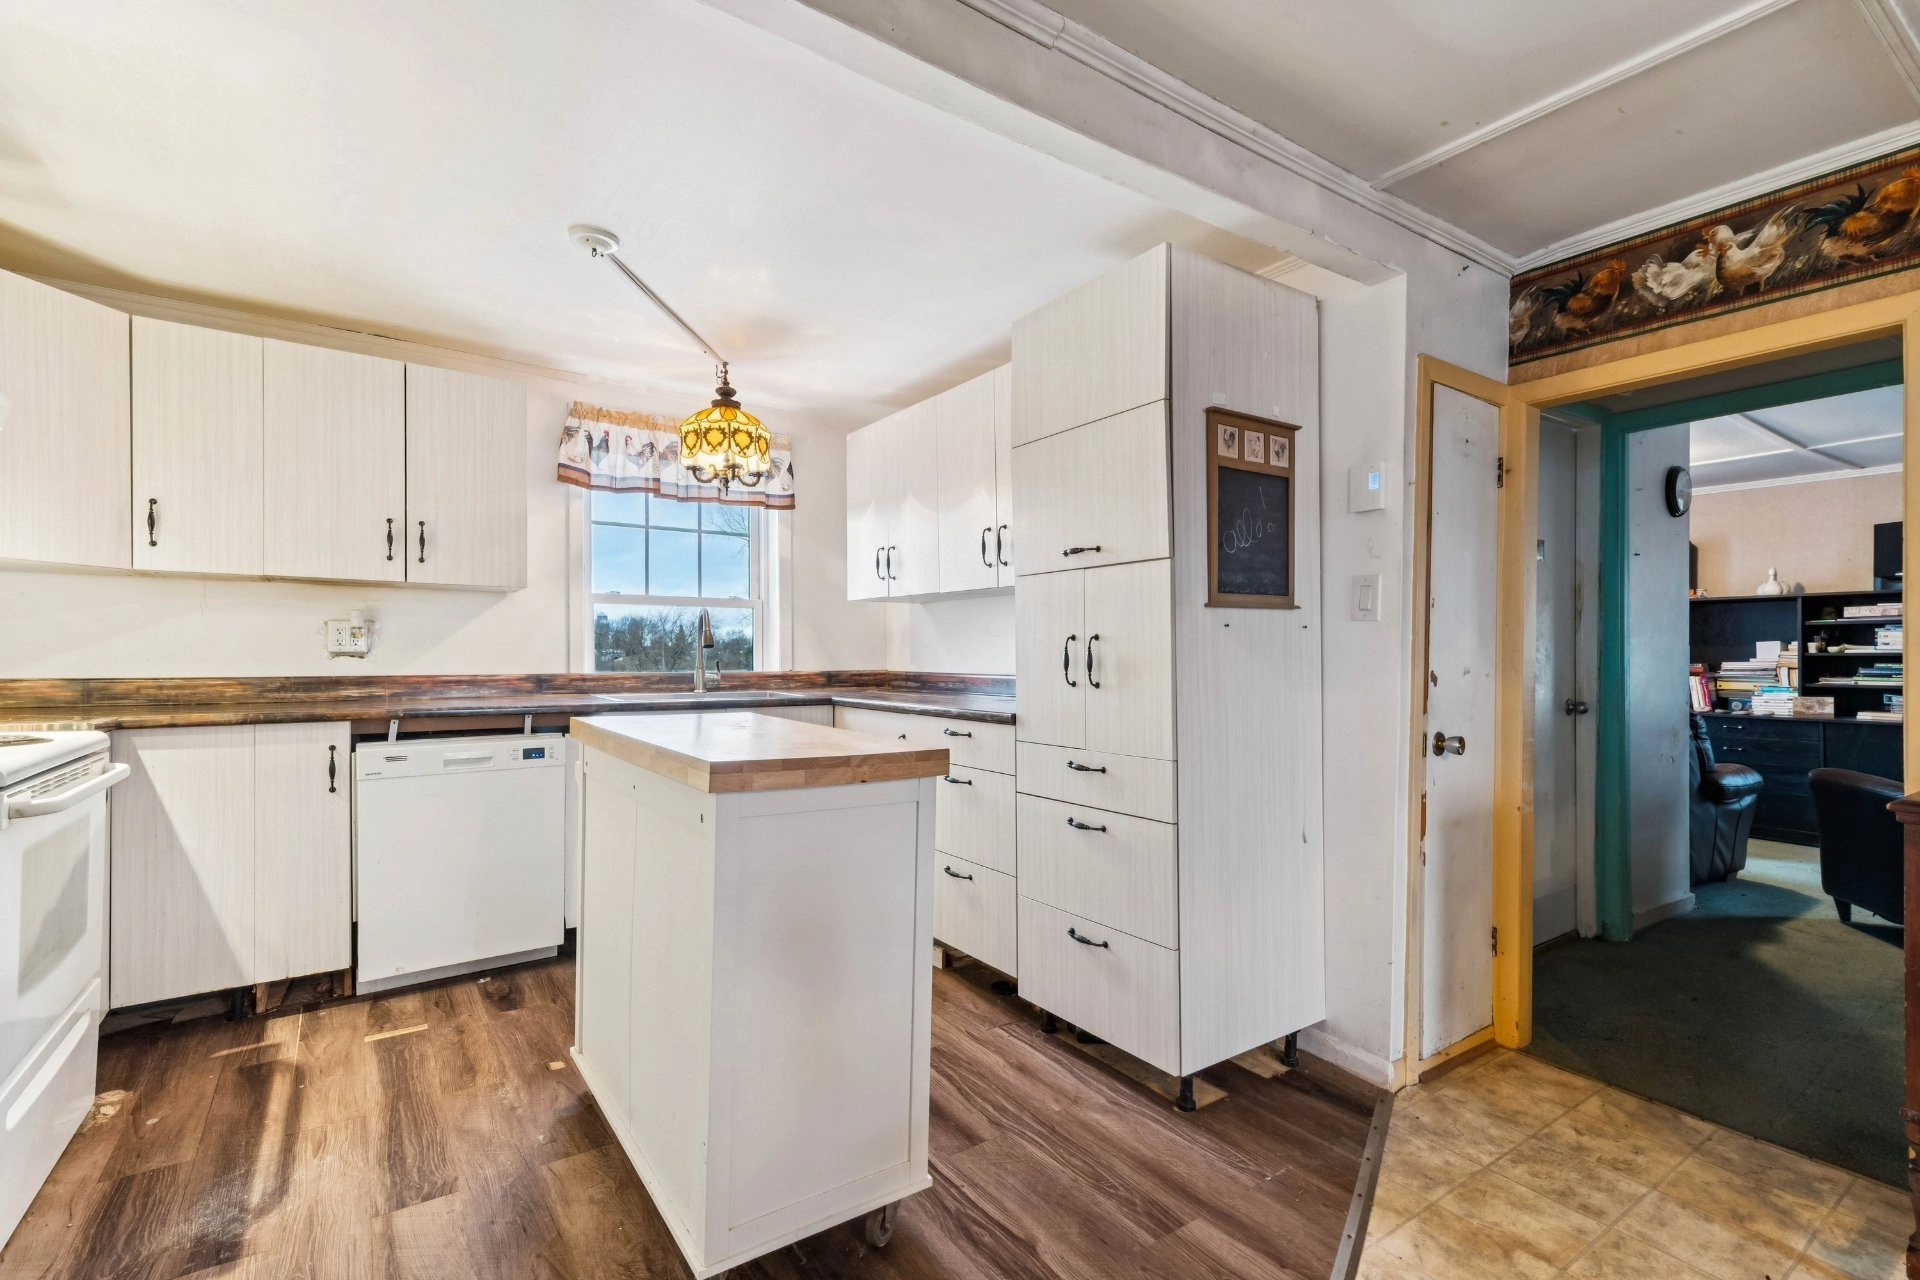
- Cuisine et grande salle à manger.
- Salon donnant sur la rivière richelieu.
- Un bureau à l'avant.
- Un solarium lumineux (Ancienne galerie d'été) 3 saison communiquant avec le balcon arrière.
- Salle de bain complète avec douche ainsi que laveuse et sécheuse.
À l'étage :
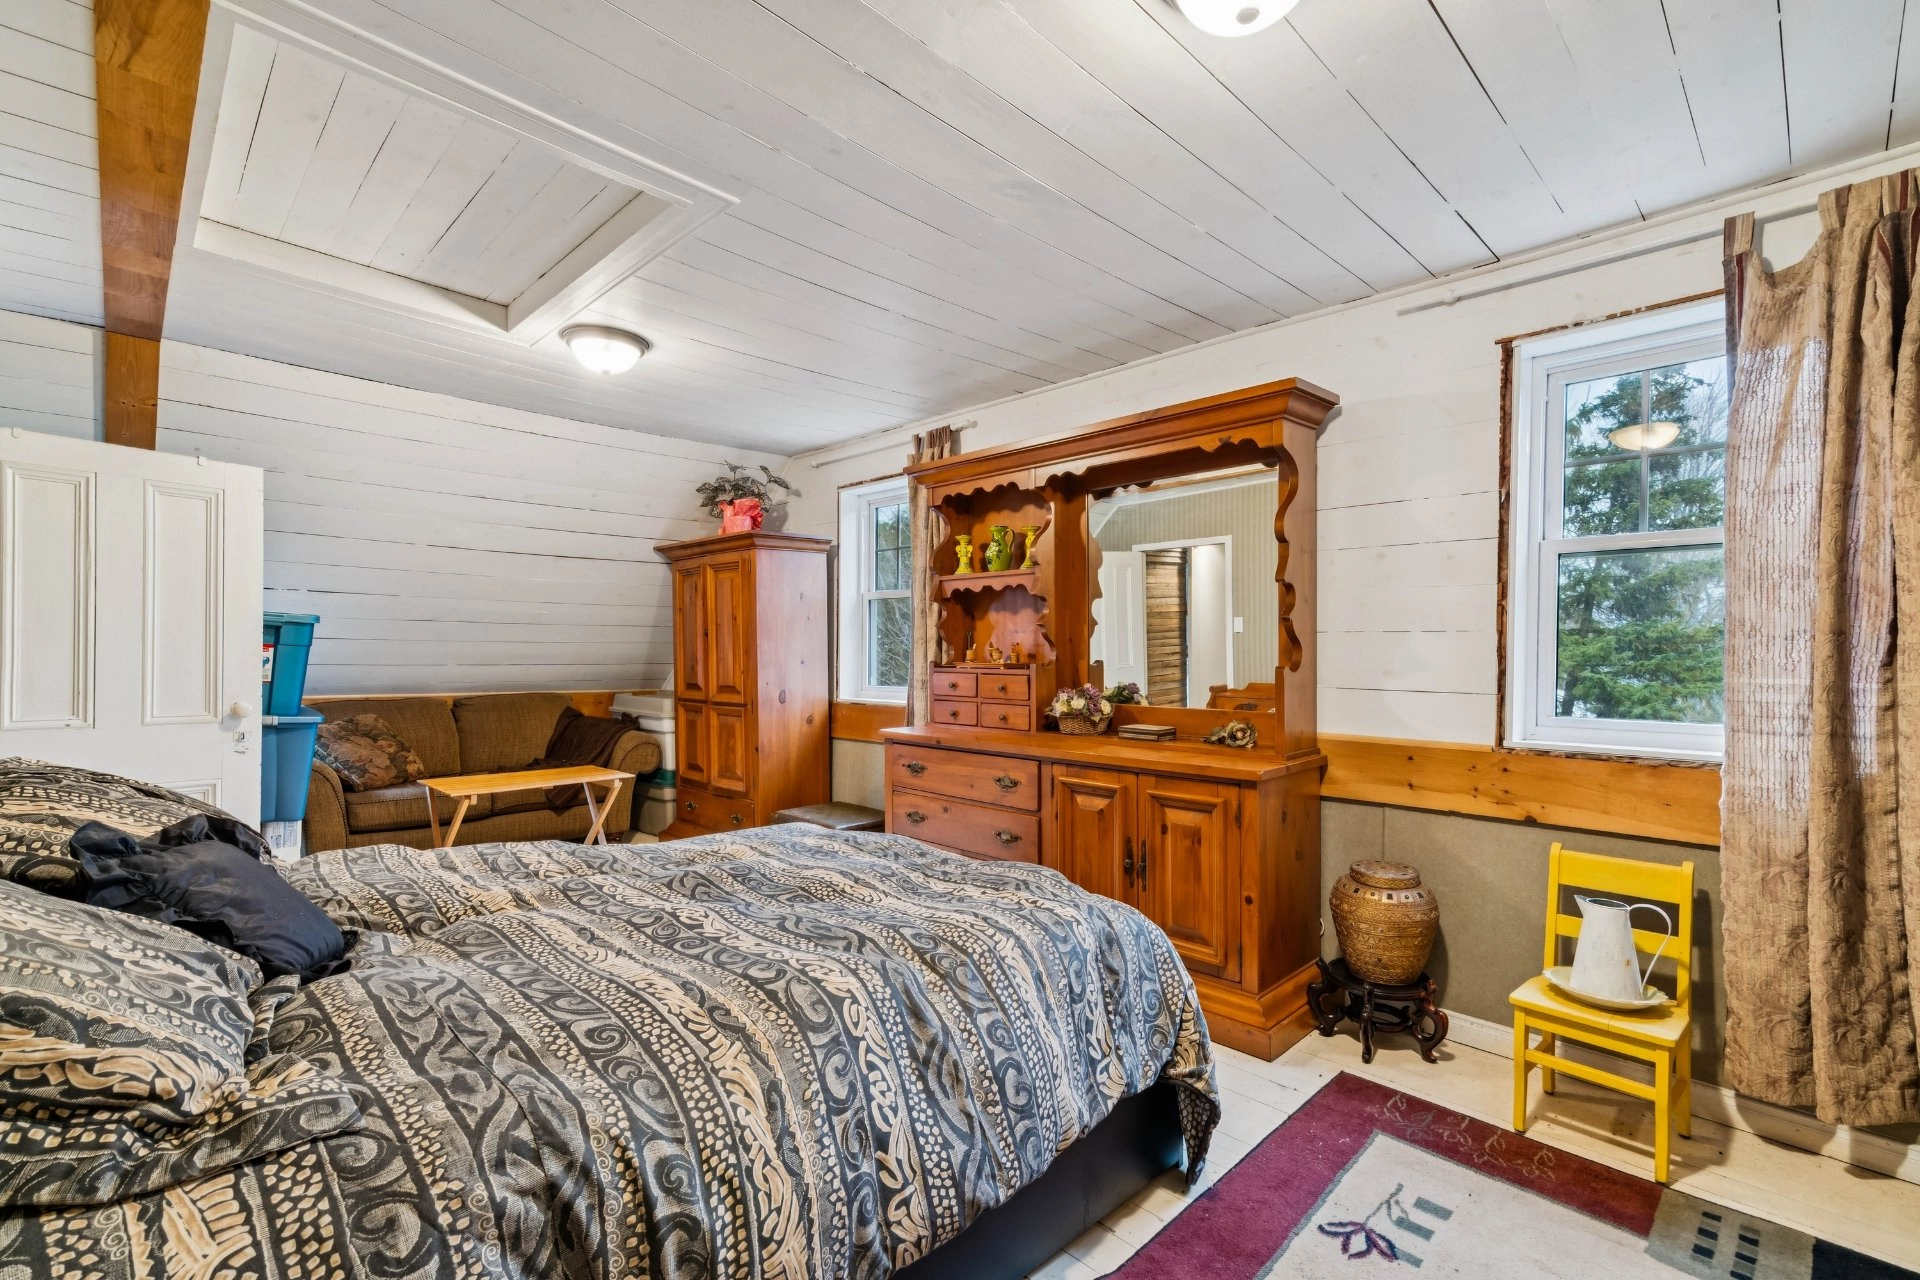
- Une très grande chambre principale.
- 2 autres chambres de bonne dimension.
- Une salle d'eau non finie.
Extérieur :
- Balcon arrière offrant une vue sur la rivière.
- Immense terrain de 26 717 pieds carré.
- Possibilité d'installer votre quai.
- Garage à l'avant pour petit voiture.
Autre :
- Le traversier, donnant accès à la rive opposée et à la municipalité voisine de Saint-Antoine-sur-Richelieu accessible depuis le village à quelques minutes.
- Accès gratuit à la descente de bateau municipale.
** Beaucoup de potentiel pour tout projet de rénovation ou nouvelle construction. Le projet devra toutefois être conforme aux règlements municipaux et provinciaux.**
Building details
- Basement
- Unfinished
Low (less than 6 feet) - Cupboard
- Melamine
- Heating system
- Electric baseboard units
- Windows
- PVC
- Foundation
- Stone
- Garage
- Detached
Single width - Siding
- Pressed fibre
- Window type
- Hung
French window - Roofing
- Tin
Lot details
- View
- Other
Water - Driveway
- Not Paved
- Landscaping
- Landscape
- Parking
- Outdoor
Garage - Topography
- Flat
- Zoning
- Agricultural
Residential
Features
- Water supply
- Municipality
- Heating energy
- Electricity
- Equipment available
- Private yard
- Distinctive features
- Water access River
Waterfront River
Navigable - Proximity
- Daycare centre
Elementary school
Cross-country skiing
Snowmobile trail
ATV trail - Sewage system
- Other
Sealed septic tank
Unit rooms
| Unit | Level | Room | Dimensions | Flooring |
|---|---|---|---|---|
| PRINCIPAL | Ground floor | Home office | 3.1x3.2 M | Tiles |
| PRINCIPAL | Ground floor | Dining room | 3.96x5.31 M | Linoleum |
| PRINCIPAL | Ground floor | Kitchen | 3.4x3.68 M | Floating floor |
| PRINCIPAL | Ground floor | Living room | 2.92x4.78 M | Carpet |
| PRINCIPAL | Ground floor | Bathroom | 2.34x2.49 M | Ceramic tiles |
| PRINCIPAL | Ground floor | Solarium | 2.29x4.88 M | Carpet |
| PRINCIPAL | 2nd floor | Primary bedroom | 3.2x7.62 M | Wood |
| PRINCIPAL | 2nd floor | Bedroom | 3.5x3.89 M | Tiles |
| PRINCIPAL | 2nd floor | Bedroom | 3.5x3.89 M | Tiles |
| PRINCIPAL | 2nd floor | Washroom | 1.52x1.78 M | Other |
Inclusions
English description not available. Here is the French description:
Luminaires, lave vaisselle, tringles et rideaux, store, hotte de poêle, chauffe eau, 1 cabanon
Exclusions
English description not available. Here is the French description:
Luminaires salle à manger et cuisine seront retiré mais non remplacés, thermopompe de piscine.
Legal warranty
Sale with exclusion(s) of legal warranty – See listing broker(s)
Assessments, taxes and expenses
Municipal assessment 2026
- Land
- $421,600
- Building
- $173,300
- Total
- $594,900
Taxes and expenses
- Energy cost
- $2,040
- Municipal Taxes 2026
- $5,635
- School taxes 2024
- $289
- Total
- $7,964
Property photos
165 Ch. des Patriotes, Saint-Denis-sur-Richelieu J0H 1K0 · MLS 22320192